New Launch · Emaar India · Sector 86, Dwarka Expressway, Gurugram
Emaar Serenity Hills —
ultra-luxury
on Dwarka Expressway.
Emaar India brings 25.9 acres and 13 towers to Sector 86 — a two-phase, low-density development with full-height corner windows in over 90% of units and 8 acres of central greens.
Samriddhi Realty (Marketed By — Authorised Channel Partner) is an independent, RERA-registered real estate advisory firm (Haryana RERA Agent Regd. No. HARERA/GGM/IR/PKL/RAIN/1349) marketing this project on behalf of Emaar India. This is not the official website of the developer.
Get Callback in 30 Minutes
We respect your privacy. Privacy Policy
Project Renders & Elevations
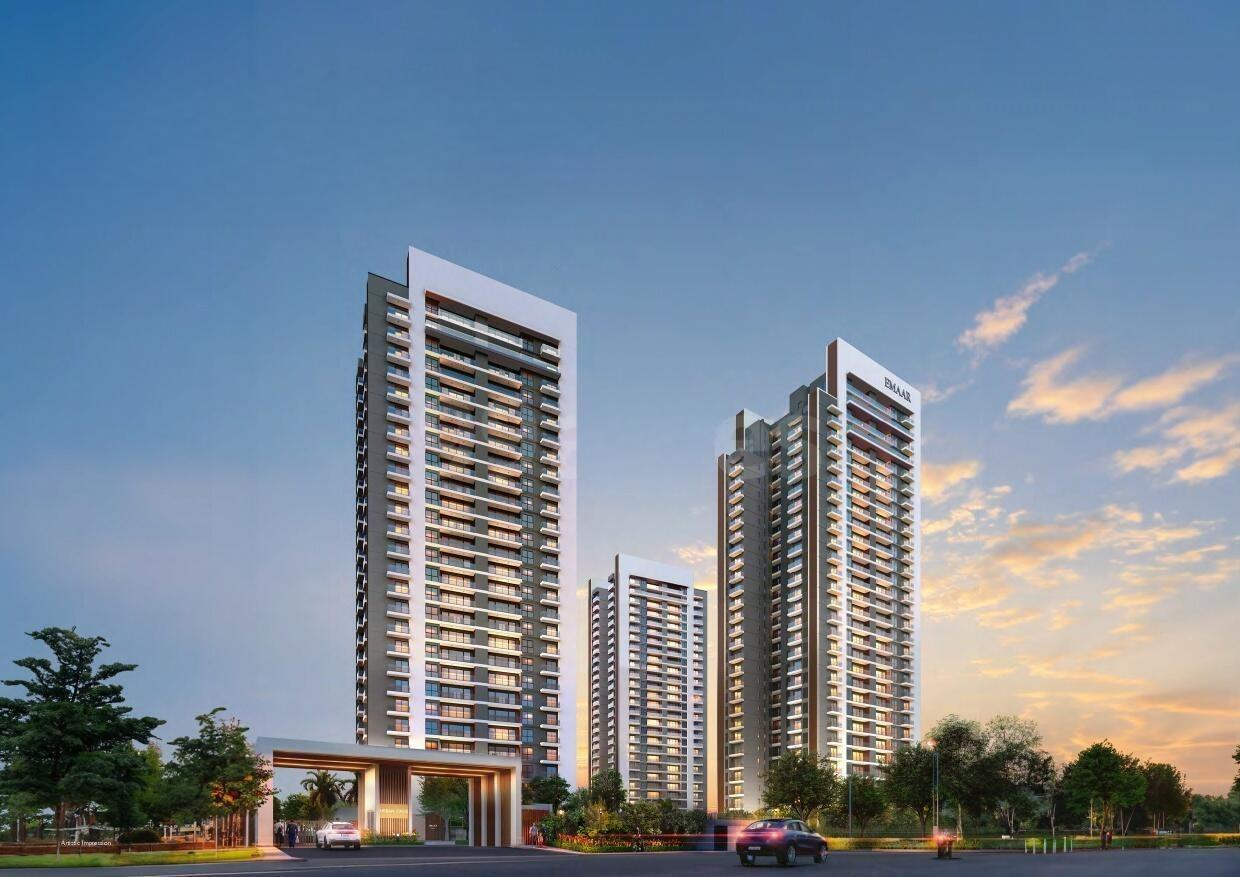
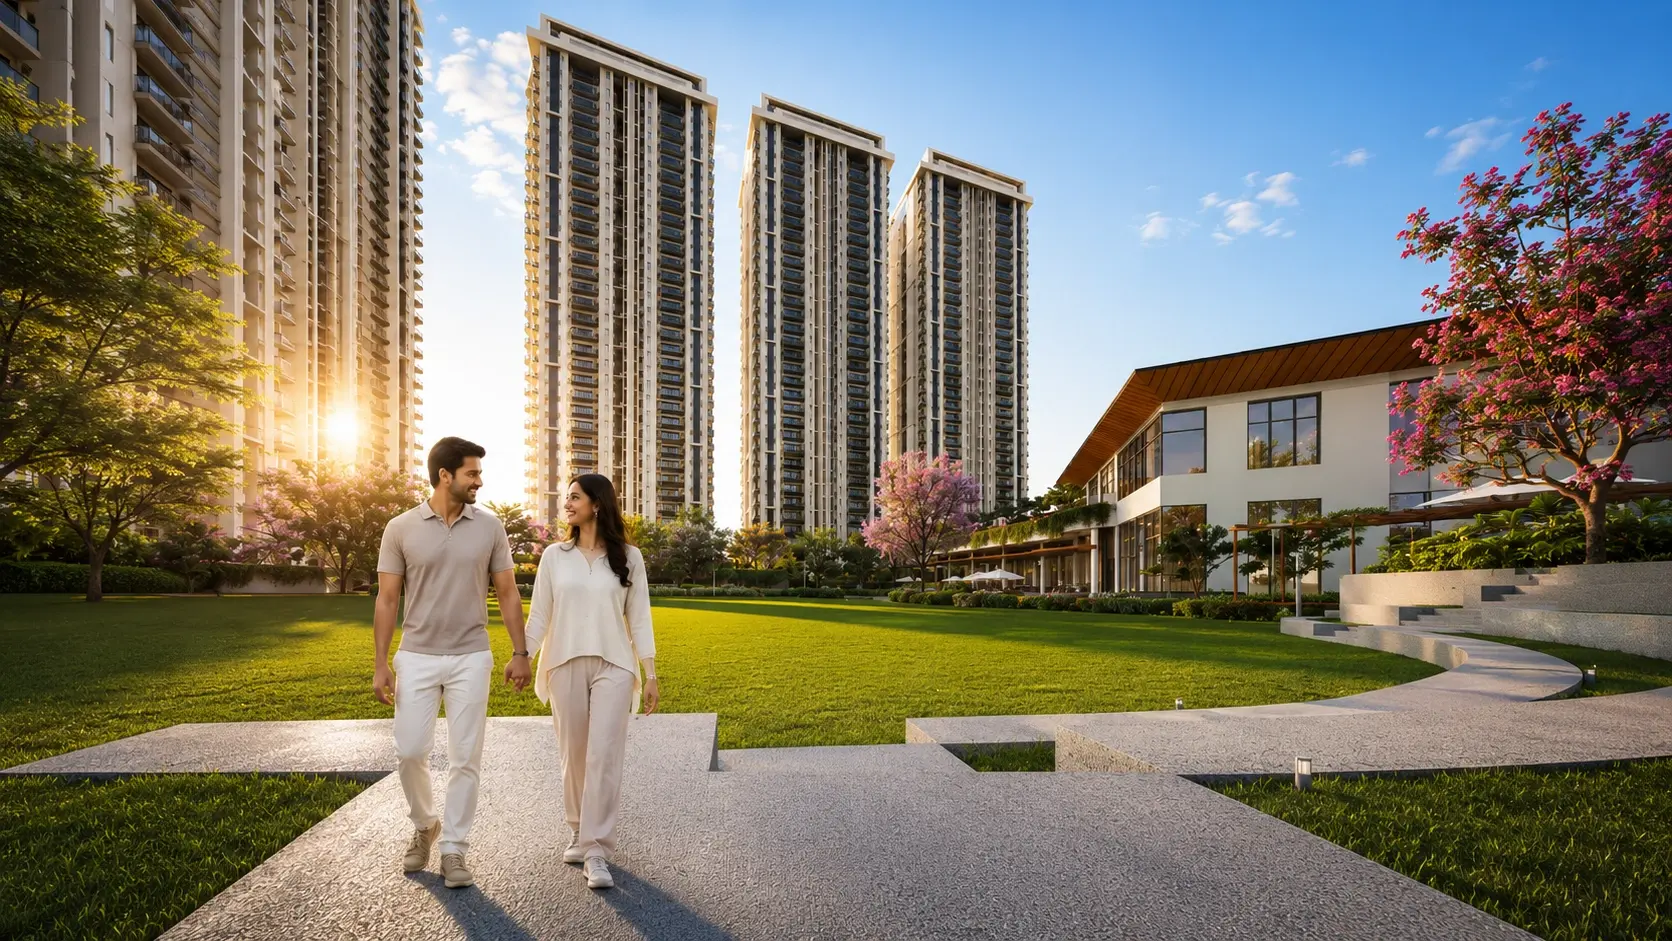
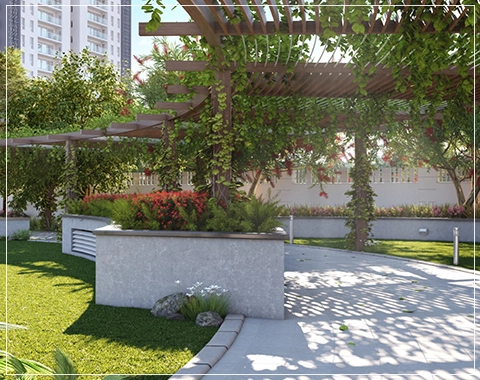
Artistic impressions and renders — sourced from developer materials; actual construction may vary.

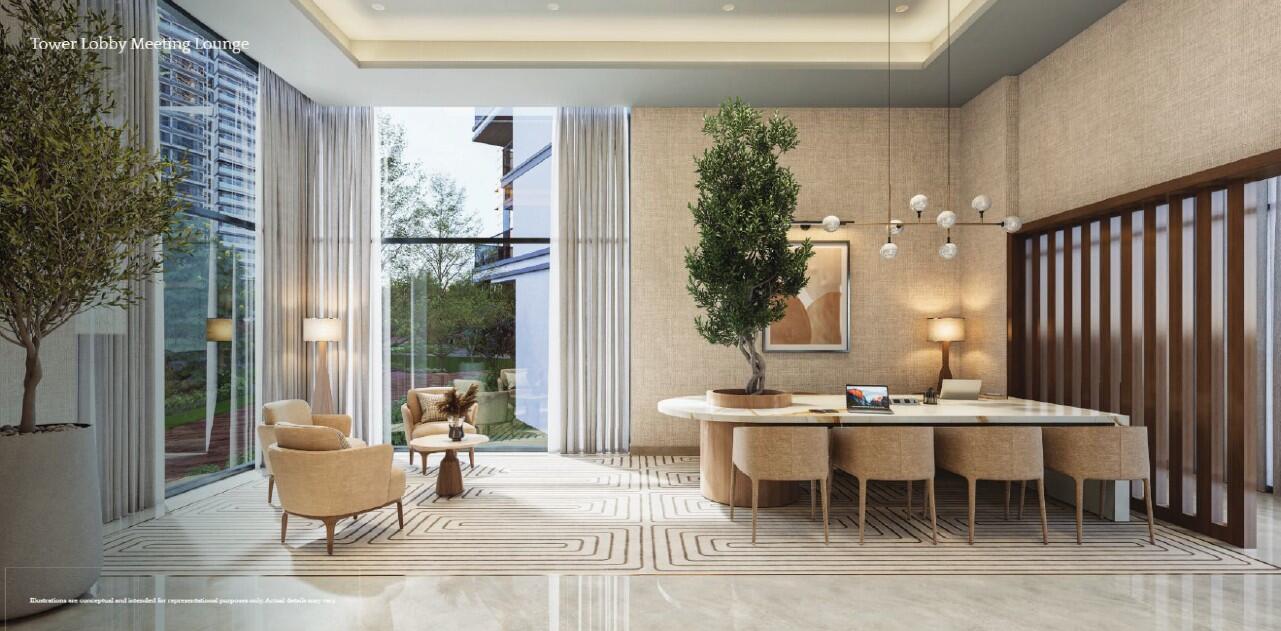
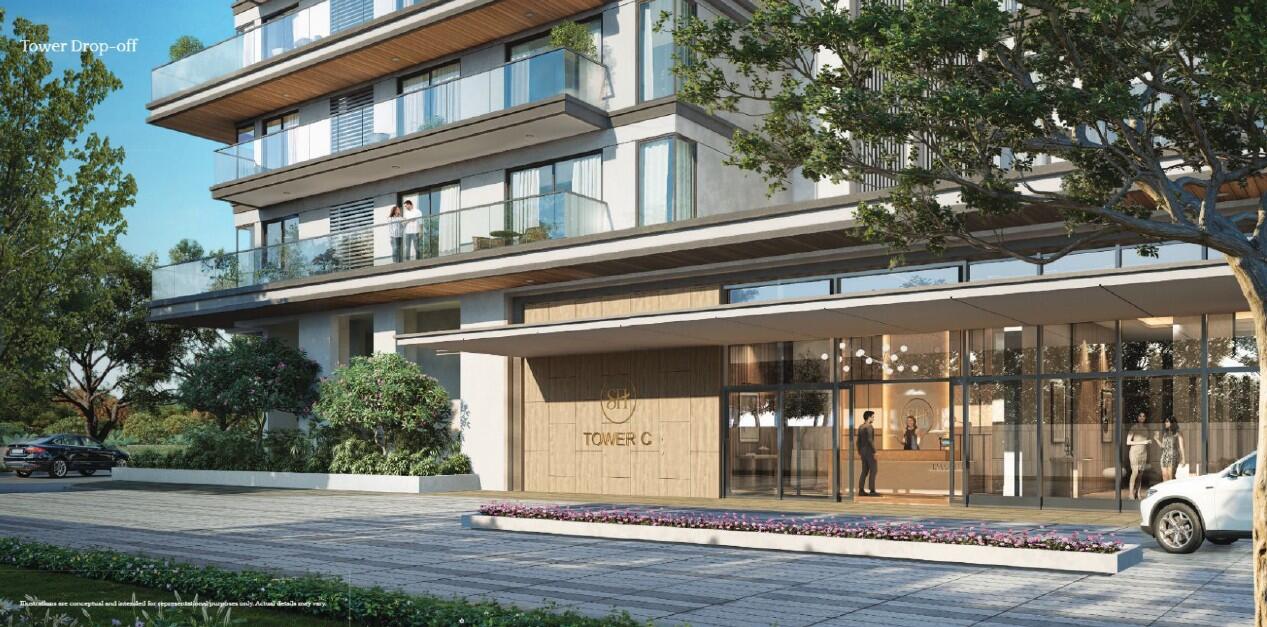
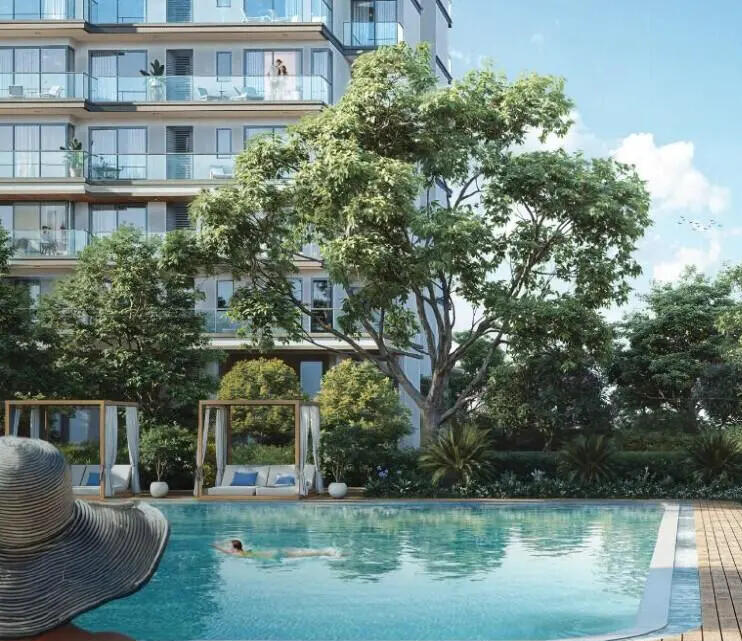
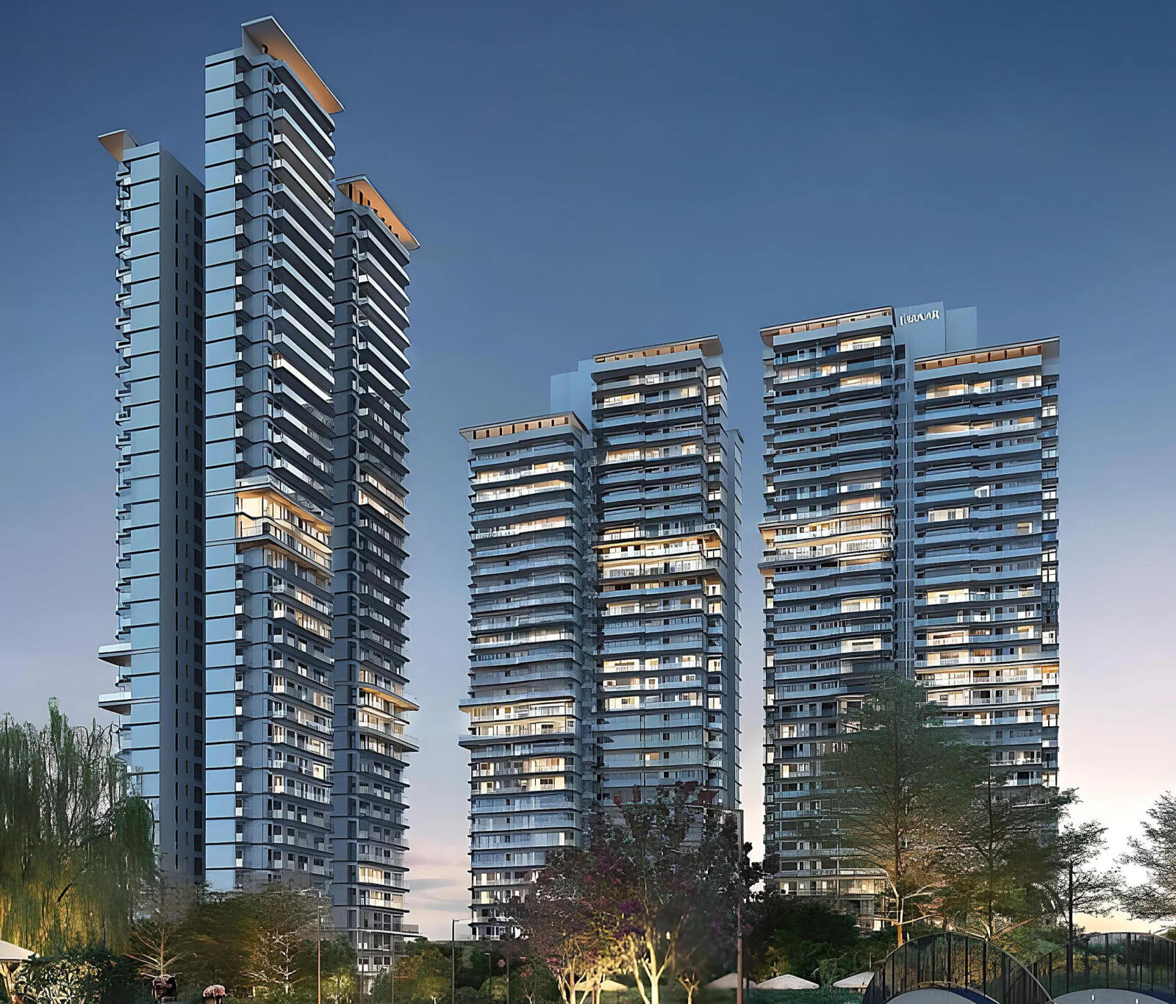
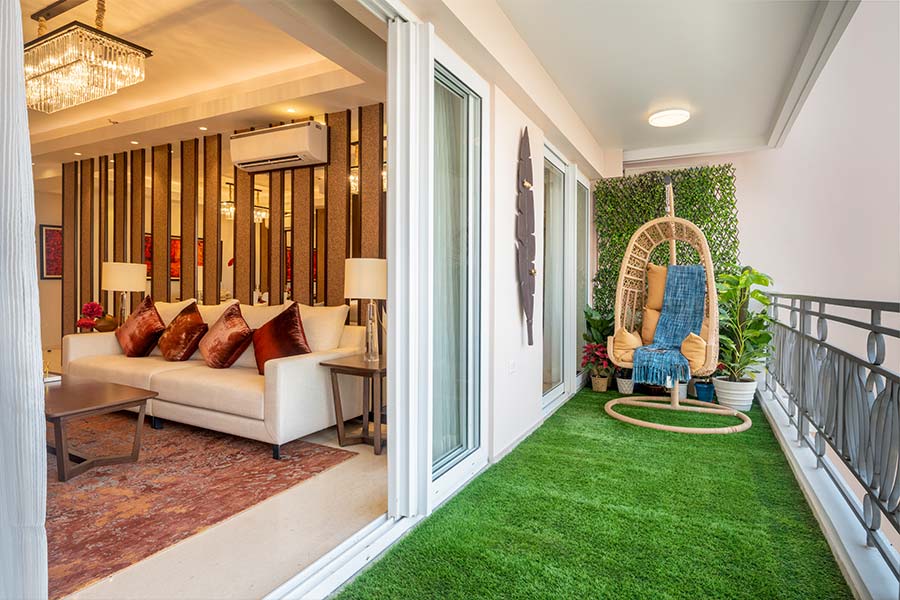
Full-height windows, low density.
Emaar India, operating in India since 2005, brings Serenity Hills to Sector 86 on Dwarka Expressway — a two-phase development spread across 25.9 acres with 13 towers rising up to G+39 floors.
Each residence is designed with full-height corner windows in over 90% of units, ensuring units don't overlook each other while maximising light and volume across the 997 planned homes.
Price available on request.
Published pricing for Serenity Hills ranges from roughly ₹2.99 Cr to ₹5 Cr+ depending on configuration, phase and source. Confirm the current, developer-issued price sheet with our desk.
Indicative Details
Pricing sources disagree on exact figures for this project — treat as directional. Contact our desk for the verified current price sheet.
Sector 86 — Dwarka Expressway.
Serenity Hills is located in Sector 86, Gurugram, near the Dwarka Expressway and NH-48, with access to the Cloverleaf Flyover and Southern Peripheral Road for onward connectivity to Cyber City and Udyog Vihar.
Every direction.
- Dwarka Expressway5 MIN
- NH-488 MIN
- Southern Peripheral Road10 MIN
- Huda City Centre Metro20 MIN
- Cyber City25 MIN
- IGI Airport~25-30 MIN
3 & 4 BHK across 13 towers.
Emaar Serenity Hills offers 3 BHK and 4 BHK residences with sizes reported between roughly 1,182 and 3,000 sq.ft. across sources and phases — confirm exact carpet/super area and phase with our desk.
The project is being developed across 2 phases with separate RERA registrations, which likely explains some variance in reported unit counts and sizes.
Configuration Summary
75,000 sq.ft. clubhouse & 8 acres of greens.
Project-level RERA registration.
Verify the registration directly on haryanarera.gov.in before making any payment.
What to verify before you book.
We publish what other listings gloss over. For this project, our desk flags the following for every buyer to independently verify — on haryanarera.gov.in and with the developer — before any payment.
⚑ Advisory flags for this project
Two-phase project with separate RERA numbers — confirm which phase applies to your unit.
Flagged by our advisory desk from public filings and market data — ask us for the full picture on WhatsApp.
Independent advisory. Not a developer's mouthpiece.
We track Gurugram launches against Haryana RERA filings directly. Serenity Hills spans two RERA-registered phases (96 of 2025 and 97 of 2025) — we confirm the exact phase, tower and price sheet relevant to your enquiry.
Our advisors guide buyers through documentation, home loan tie-ups, and site visits end-to-end for this large-scale, low-density development.
Common questions about Emaar Serenity Hills
What is the price of Emaar Serenity Hills?
Published sources vary between roughly ₹2.99 Cr and ₹5 Cr+ depending on configuration. Contact our desk for the current, verified price sheet.
Is the project RERA registered?
Yes — Phase 1 RERA Registration GGM/993/725/2025/96, dated 16.10.2025 (Phase 2: GGM/994/726/2025/97). Verify on haryanarera.gov.in.
What is the possession date?
The RERA-registered completion date is September 2032.
Who is developing Emaar Serenity Hills?
Emaar India, part of the Dubai-based Emaar Group, operating in India since 2005.
What configurations are available?
3 BHK and 4 BHK residences, with sizes reported between approximately 1,182 and 3,000 sq.ft. across phases.
How do I get floor plans or the brochure?
Fill in your details in the form below and our team shares available documents on WhatsApp within 2 hours.
Similar Projects Nearby



Get the current price list and available inventory.
Emaar Serenity Hills is a large-scale, low-density launch on Dwarka Expressway. Share your details for honest, independent guidance — not a sales pitch.
What you get from our desk:
✓ Current price sheet & payment plan
✓ Available units & tower-wise inventory
✓ Independent investment assessment
✓ Site visit coordination
✓ Home loan assistance